Geometry
Dimensions, shape, runout, clearance.

Manufacturing a bearing is a sequence of interconnected operations. An error at an early stage cannot be fully offset by later processing.
That is why OID's production system is built around checkpoints: material, geometry, heat treatment, working surfaces, assembly, and final acceptance are checked throughout the process, not only after the finished product is made.
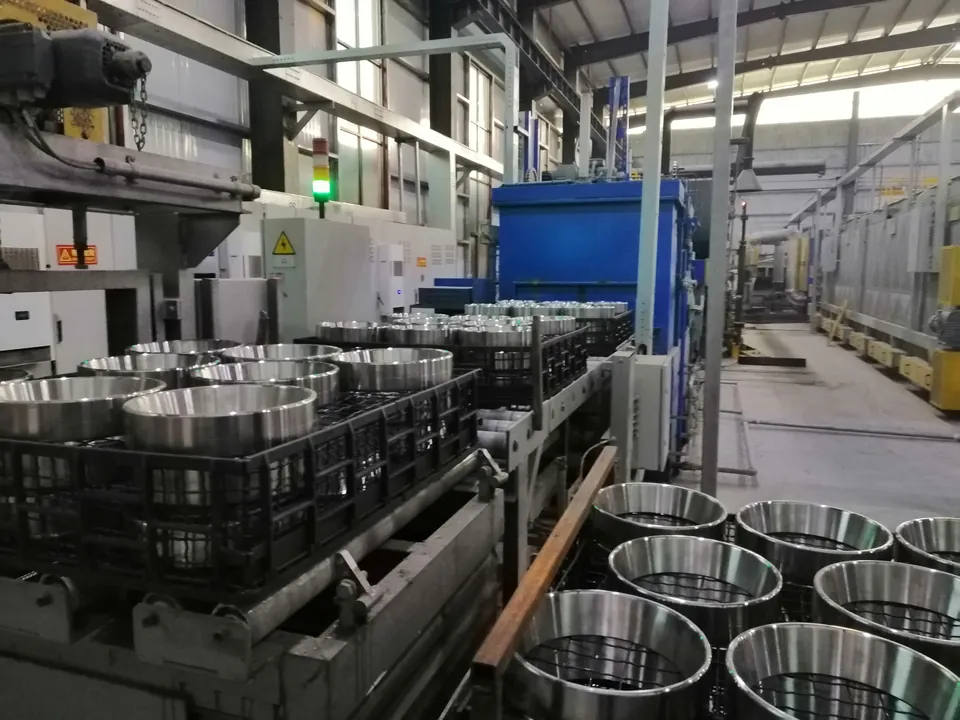
Not nine separate operations. One technological chain.
Quality begins before machining.
At this stage, the ring blank is formed and the material is confirmed suitable for further production.
a blank cleared for further processing.
We shape the foundation of future geometry.
Turning and other operations form the mounting surfaces, faces, grooves, and preliminary raceway geometry.
At this stage, it is important to ensure the necessary machining allowance and geometric stability for the subsequent heat treatment and grinding.
Material structure must match the load.
Depending on the design, through-hardening or surface hardening is applied, followed by stabilizing treatment.
The purpose of this stage is to form the required properties in the working zones and ensure the part's stability before final grinding.
OID records heat-treatment parameters and logs them by batch.
This is where the bearing's working geometry is formed.
| Parameter | Why it matters |
|---|---|
| Ovality | Affects load distribution |
| Taper | Affects the fit and position of the ring |
| Runout | Affects rotational stability |
| Raceway profile | Determines the nature of contact |
| Mounting size | Determines interaction with the shaft and housing |
Geometry is formed. Now the surface matters.
For designs where the operating mode requires it, additional finishing of the raceways is applied.
Its purpose is to achieve the required contact-surface condition and ensure stable operation in the intended mode.
The required roughness and finishing technology are determined by the design and technical requirements of the specific product.
A bearing is assembled from components that must work as a single system.
OID uses various cage and component designs depending on the bearing's construction, speed, load, and temperature.
Individual parts become a bearing.
At the assembly stage, it is no longer enough for each part to individually conform to its drawing.
The finished product is inspected as a complete system.
Final acceptance brings together the results of the previous stages and confirms that the batch meets the established requirements.
Dimensions, shape, runout, clearance.
Condition of the raceways and functional surfaces.
Smoothness, noise, and applicable vibration parameters.
Confirmation of heat-treatment results.
For products and batches where it is required by technical specifications.
Recording inspection results and batch data.
The production cycle doesn't end after the last measurement.
After acceptance, the product is prepared for storage and transport.
The required accompanying documentation is prepared for the batch, and protective packaging is applied according to the type and size of the product.
At this stage, it is important to preserve the condition confirmed by production control until the product reaches the customer.
| Stage | What is confirmed |
|---|---|
| Material | Suitability of the raw material |
| After machining | Geometric foundation |
| After heat treatment | Hardness and structure |
| After grinding | Working geometry |
| After assembly | Clearance and functionality |
| Final acceptance | Compliance of the finished product |
| Before shipment | Completeness and documentation |
Shapes the material properties of the working surfaces.
Determines contact, fit, and rotational stability.
Determines the condition of the contact zone in the required designs.
Shapes the internal condition of the finished bearing.
For some components and special groups, OID works with qualified production partners operating under agreed drawings, requirements, and OID's acceptance procedures.
One process — different starting requirements.
The larger the ring, the higher the cost of a geometric error.
That is why large-size designs require a separate production route and inspection program.
Confirmed mounting-diameter range for large-size projects.
Production capability for corresponding cage designs.
Material, geometry, design, and inspection program are agreed for the specific product.
Depending on the order requirements, production documentation can link:
For critical projects, the documentation package is agreed before the batch is started.