Material
Compliance of the material used with established requirements.

OID controls the critical parameters of a product from the raw material to the final acceptance of the batch. Results are linked to the specific product, procedure, and shipment.
A bearing cannot be judged by appearance. Its performance is affected by the material, heat treatment, raceway and fit geometry, internal clearance, assembly quality, and the condition of the working surfaces.
That is why OID's inspection system is built as a chain of measurable parameters that accompanies the product from raw material to batch release.
The goal of the system is to detect a deviation before it carries over to the next production stage.
Compliance of the material used with established requirements.
Hardness, structure, and applicable hardened-layer parameters.
Mounting dimensions, shape, runout, and profile of the working surfaces.
Internal clearance, preload — where applied, completeness, and rotation quality.
Vibration, noise, and other applicable characteristics of the finished product.
Identification, inspection results, final acceptance, and clearance for shipment.
The transition between checkpoints occurs only after compliance with the requirements of the specific product or batch has been confirmed.
We verify starting conditions before processing begins.
Incoming inspection is necessary to confirm that the material is cleared for production of the specific product.
Material cleared / not cleared for the production process.
An error must be detected where it occurs.
After critical operations, the intermediate part is checked for compliance with the specified geometry and process requirements.
| Checked | Why |
|---|---|
| Dimensions | To prevent accumulation of dimensional error |
| Runout | To control the position of the working surfaces |
| Ovality and taper | To confirm the shape of fits and raceways |
| Profile | To confirm the geometry of the working surface |
| Surface condition | To detect damage before the next operation |
Final inspection should not compensate for a lack of control within the process.
Hardness must match not only the specified value, but also the measurement location.
OID uses hardness measurement and metallographic methods for inspection; heat-treatment results are recorded by batch.
Microns determine load distribution.
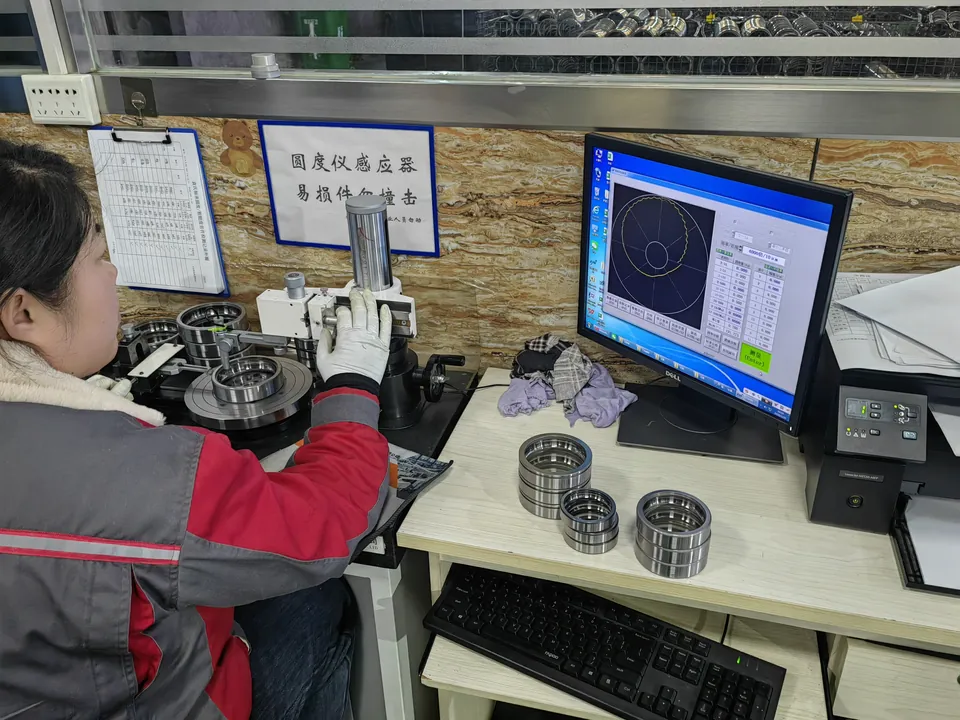
A bearing can conform to its nominal d × D × B and still perform incorrectly if its shape or working surfaces deviate.
| Parameter | What it determines |
|---|---|
| Mounting diameters | Interaction with the shaft and housing |
| Ovality | Uniformity of geometry around the circumference |
| Taper | Fit stability |
| Radial / axial runout | Rotational accuracy |
| Raceway profile | Distribution of contact load |
| Internal clearance | Operating condition of the assembled bearing |
After assembly, what is checked is no longer a single part but the system.
Rotation reveals what is not always visible in a static measurement.
For results to be meaningful, it is important to record the test method, speed, load, and the criterion used — not only the final class designation.
For critical designs — additional methods.
For detecting certain internal material discontinuities.
For detecting applicable surface and near-surface defects in ferromagnetic parts.
For evaluating applicable surface and near-surface irregularities.
| What is checked | Primary verification method |
|---|---|
| Material | Analysis and laboratory testing |
| Heat treatment | Hardness / metallography |
| Size | Metrological measurement |
| Shape | Geometric inspection |
| Surface | Condition / roughness inspection |
| Assembly | Clearance, rotation, functional check |
| Special risks | Applicable NDT methods |
| Batch | Final acceptance and recording |
Inspection must link the result to a specific shipment.
The scope of documentation is determined by the supply requirements.
It is recommended to agree the set of documents and special checks before the order is started in production.
Special tests and non-standard acceptance criteria must be defined before the batch is manufactured.
Analysis begins with identifying the batch and the operating conditions.