Geometry
Turning, grinding, and precision forming of working and mounting surfaces.

Modern equipment alone does not guarantee bearing quality. The result is shaped by the combination of the production route, tooling, processing parameters, measurement, and checkpoints.
At OID, equipment is treated as part of a unified technological system — from forming the blank and working surfaces to assembly and verification of the finished product's parameters.
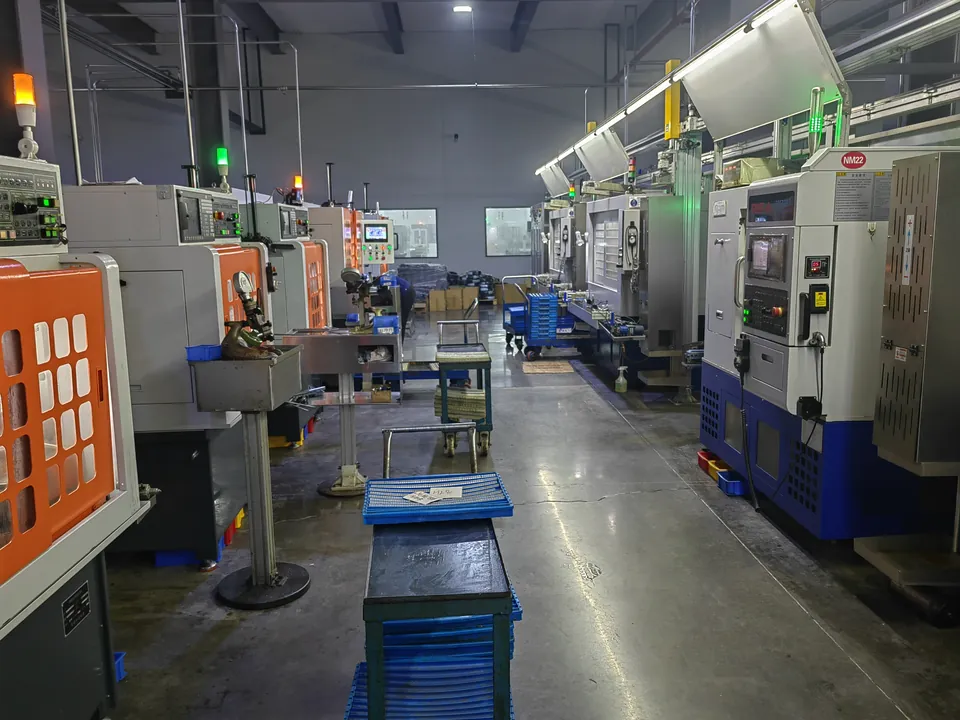
Turning, grinding, and precision forming of working and mounting surfaces.
Controlled heat treatment determines the part's structure, hardness, and stability.
Finishing operations form the required profile and contact-surface condition.
Cage, component matching, clearance, and preload determine how the assembled bearing performs.
Geometric, material, and functional measurements confirm the result of the production process.
Geometry begins before grinding.
CNC machining forms the part's technological base: mounting diameters, end faces, grooves, chamfers, and the preliminary geometry of future raceways.
The purpose of this stage is not simply to achieve a dimension, but to prepare a stable part for the subsequent heat treatment and precision grinding.
Material properties are determined by the process.
Heat-treatment technology is selected based on the material, part size, and the requirements of the specific product.
OID's production system includes automated heating and cooling processes with control of process parameters.
| Capability | What it forms |
|---|---|
| Through-hardening | Required material properties through the cross-section |
| Induction hardening (HF) | A working hardened layer in a defined zone |
| Tempering and stabilization | Required structural condition and dimensional stability |
| Controlled atmosphere | Process stability and surface condition |
| Programmable cycle | Repeatability of heating and cooling parameters |
Bearing precision is formed in the working geometry.
After heat treatment, final machining of the raceways, mounting diameters, and end faces is carried out.
The production facility includes CNC grinding, face-grinding, centerless, and superfinishing operations.
What geometry determines in operation
| Parameter | What it affects |
|---|---|
| Ovality | Load distribution around the circumference |
| Taper | Fit and position of the ring |
| Runout | Rotational stability |
| Raceway profile | Distribution of contact stresses |
| Mounting diameter | Interference fit and interaction with the shaft or housing |
| Roughness | Contact conditions, friction, and lubricant-film performance |
The final operation can change contact behavior.
For products where this is specified by technical requirements, additional finishing of the working surfaces is applied after grinding.
| Design | Typical surface range* |
|---|---|
| Ground working surface | Ra approx. 0.2–0.4 μm |
| Superfinish on request | Ra approx. 0.05–0.1 μm |
* The specific requirement is set by the product's technical documentation.
The cage is a separate technological component.
Depending on the design, different technologies are used to manufacture metal and polymer cages.
For standard and special metal designs.
For solid and special cages.
For corresponding polymer designs.
For designs requiring modified surface or friction conditions.
As diameter increases, the process becomes more sensitive to every deviation.
OID has confirmed experience in manufacturing and designing bearings with a mounting diameter of approximately 500–1600 mm. For large-size products, grinding of large raceways, heat treatment, cage manufacturing, and geometric inspection are provided for.
Mounting-diameter range of completed large-size projects.
Capability for corresponding cage designs.
Production route and inspection tailored to the specific design.
A production operation ends with measuring its result.
At OID, measurement infrastructure is used to confirm parameters directly during the production process.
| Area | What is assessed |
|---|---|
| Geometric measurement | Dimensions, ovality, taper, runout, and profile |
| Roughness | Condition of working and mounting surfaces |
| Hardness | Heat-treatment result |
| Metallography | Material structure and condition of the hardened layer |
| Internal clearance | Condition of the assembled bearing |
| Vibration and rotation | Functional behavior of the finished product |
| Non-destructive testing | For batches and products where it is required |
| Technology | Parameter formed | Verification |
|---|---|---|
| Machining | Base geometry | Dimensional inspection |
| Heat treatment | Structure and hardness | HRC/HV, metallography |
| Grinding | Working geometry | Shape, runout, profile |
| Finishing | Surface condition | Roughness |
| Assembly | Clearance / preload | Measurement and functional check |
| Final inspection | Product performance | Geometry, rotation, applicable tests |
OID presents technological capabilities, not a list of machines.